
Lost Creek Design Studio
Thoughtful residential design, tailored to the way you live.
Located in Arlington, Virginia.
We specialize in intimate design updates that make a house truly yours. Oftentimes companies may overlook smaller projects, but we always have an appetite for them.
Though, our capabilities extend far beyond the basics, whether you need a creative eye for a modest renovation, or comprehensive construction documents and engineer coordination for a complex build. We will guide you smoothly from concept to construction.
We provide everything that lies in between the initial breathtaking 3D renderings and the precise technical blueprints a contractor needs, ensuring every project is designed with both bold imagination and expert pragmatism.
What types of services does LCDS provide?
Our studio offers complete residential design services, translating your ideas into beautifully practical, buildable spaces. We navigate you through the entire design and construction journey by focusing on three essential phases: the Vision, the Blueprint, and the Execution.
Graphic Renderings
We work with Building Information Modeling (BIM) to design every project within a central 3D model, seamlessly generating both traditional 2D drawings and visual renderings from this single source. This highly efficient workflow allows us to develop project details while still in design.
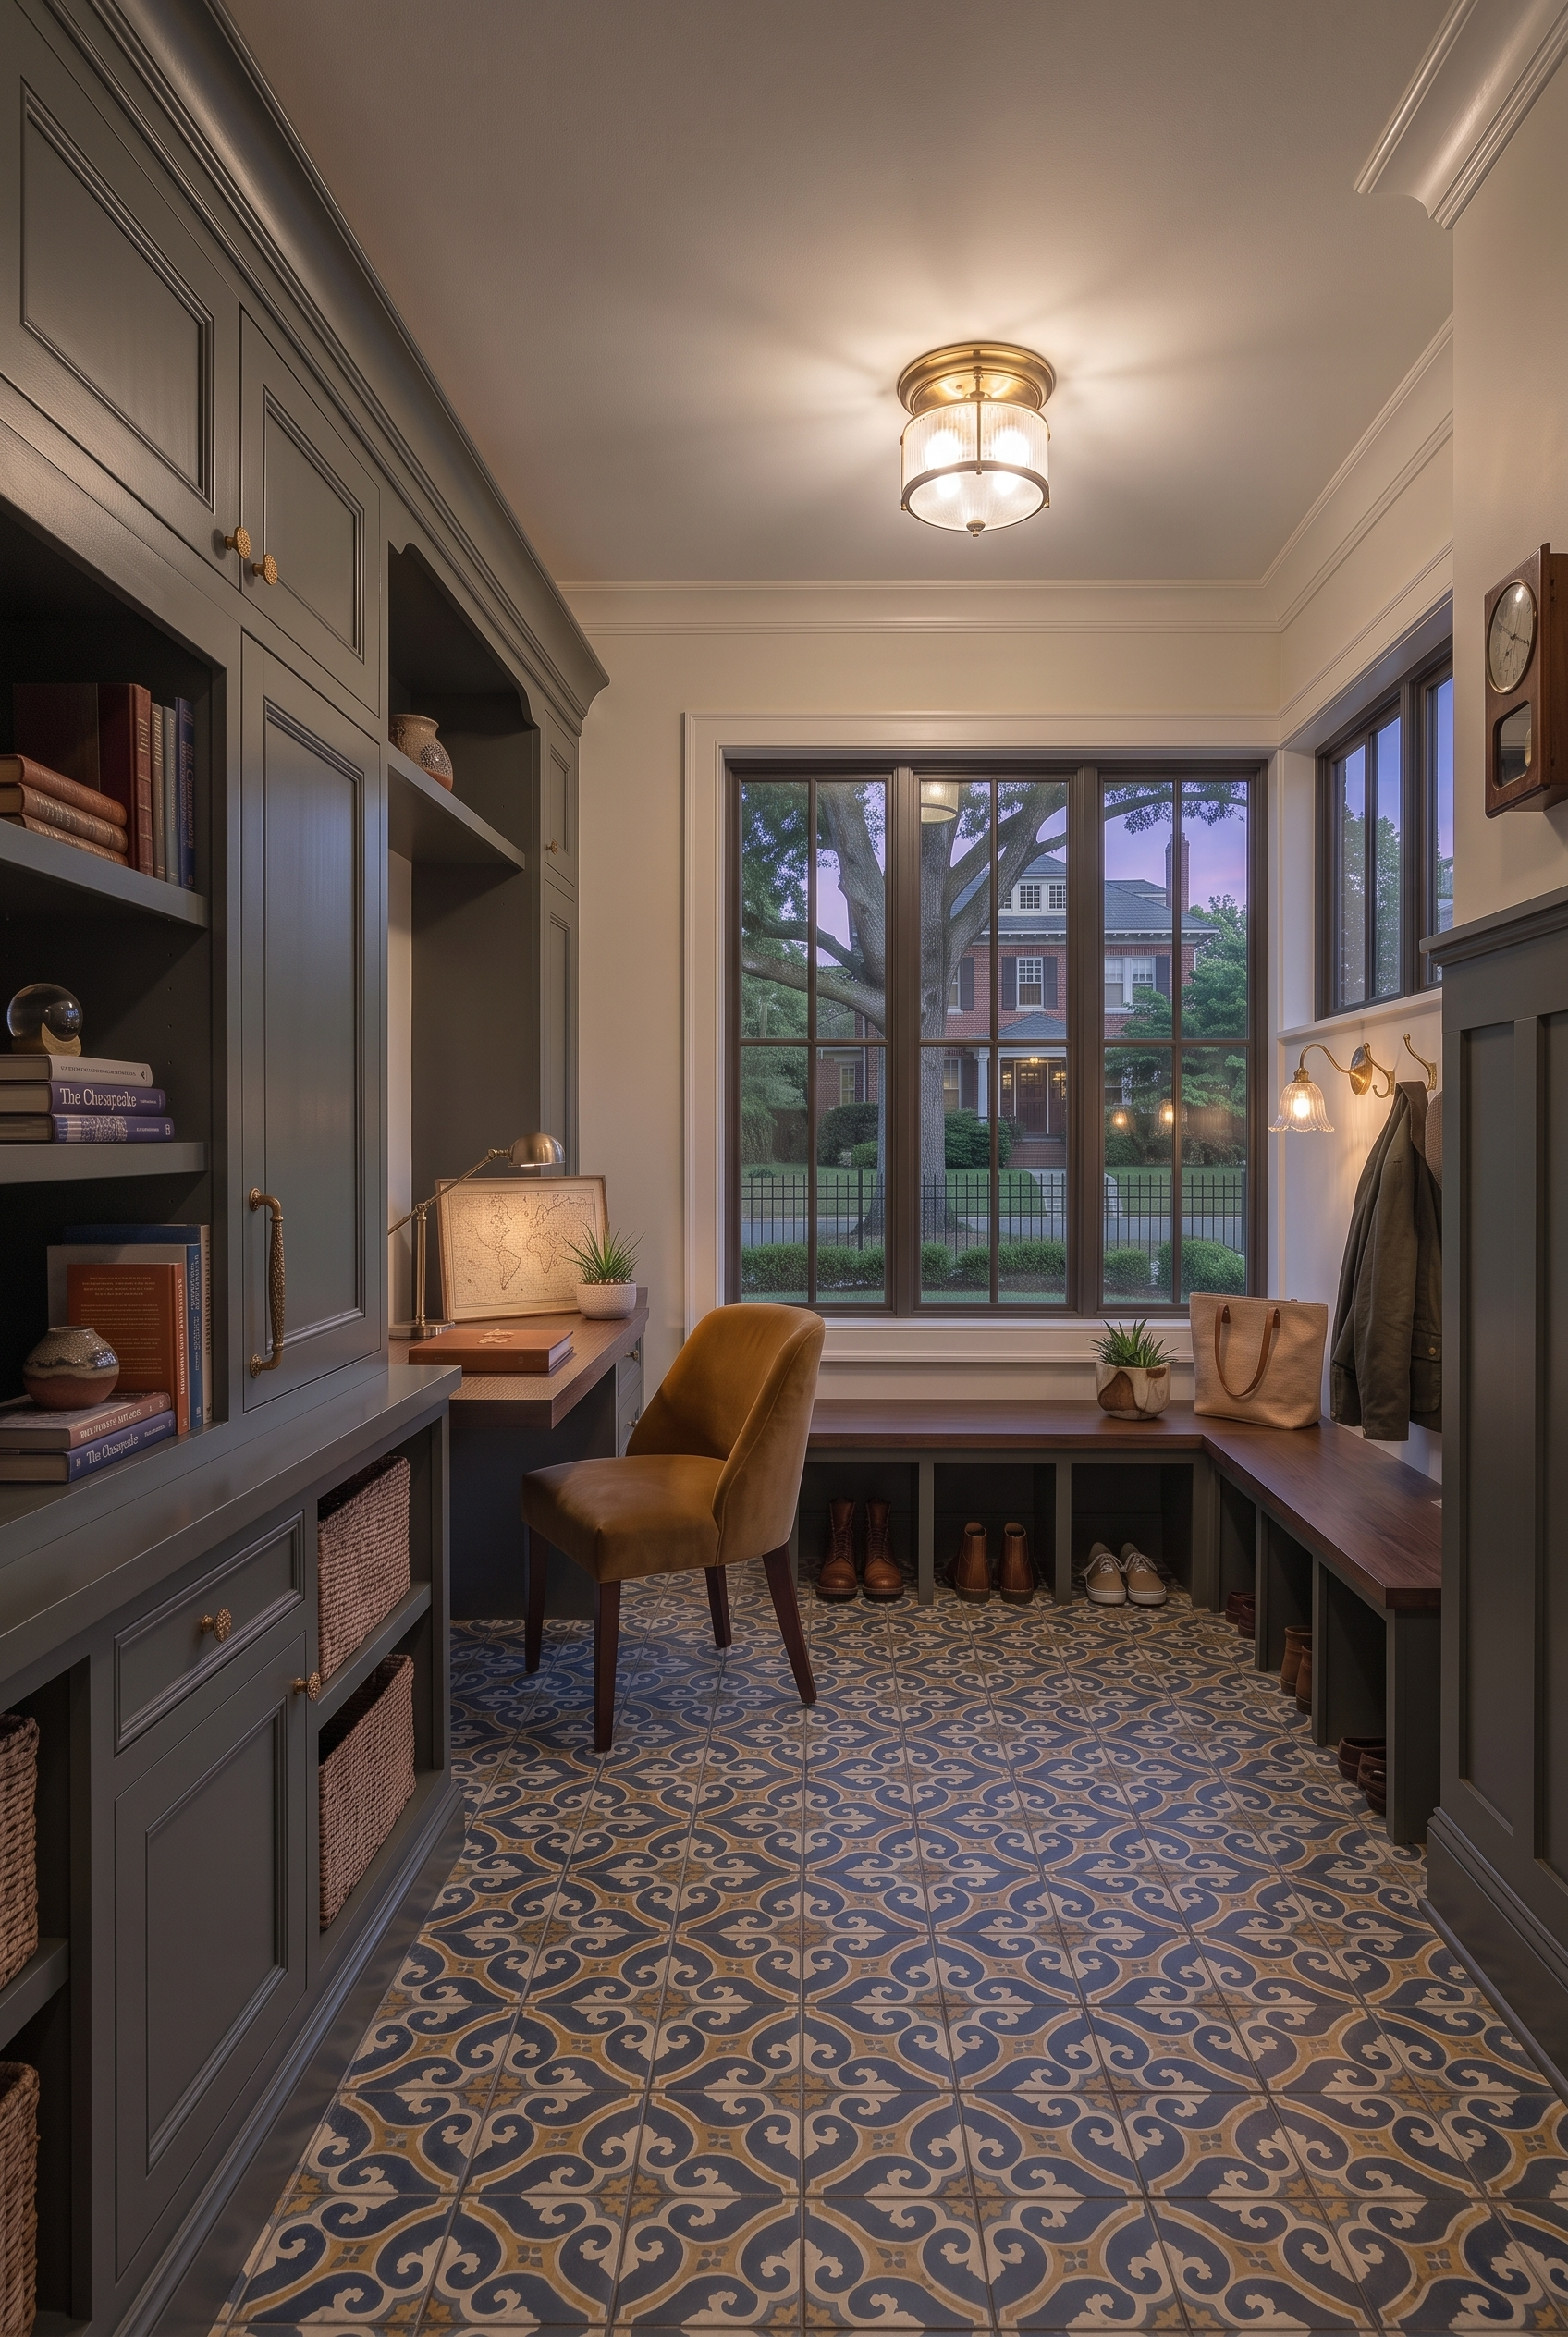
Visualizing your design through immersive, full-color perspective imagery is a critical component of our process, providing the clarity necessary for your comfort and decision-making.
Technical Drafting
We have the technical expertise to translate simple concepts into highly detailed, buildable drawings. From schematic design to the final stages of construction documentation, our drafting services provide the exact blueprints needed to bring a project to life.
Our technical documentation services include:
Scaled Floor Plans & Elevations: Clear, accurate layouts mapping out spatial flow and exterior proportions.
Sections & Envelope Detailing: In-depth wall sections and envelope details that integrate seamlessly into engineered systems.
Permit & Construction Sets: Comprehensive drawing packages prepared for local municipality review and contractor bidding.
As-Built Documentation: Precise measurements and drawings of existing site conditions to serve as the foundation for future renovations.
Builder & Consultant Coordination
A successful build requires more than just great design—it requires seamless teamwork. We act as the central hub for your project, collaborating directly with engineers, specialized consultants, and your chosen builder to ensure our designs are executed flawlessly.
We provide the team with crystal-clear spatial and technical information, catching potential conflicts long before construction begins. From the initial engineering reviews to answering contractor questions in the field, we guide your vision every step of the way.